Our projects
Hospital Complex
A hospital project that places patients and healthcare teams at the heart of its design, combining comfort, accessibility and functional spatial planning.
About the Project
This hospital complex project aims to create a functional and welcoming care environment tailored to the needs of patients, healthcare professionals and visitors.
The architectural layout prioritises intuitive entrances, efficient circulation and coherent connections between departments. Depending on the agreed clinical programme, the complex may include outpatient clinics, inpatient units, diagnostic and treatment areas, and administrative and technical facilities.
Particular attention is given to natural light, comfortable patient rooms and waiting areas, and accessibility. Patient, staff and logistics routes are considered according to the needs of each department.
Material and technical equipment selection should take account of hygiene, ease of maintenance and the regulatory requirements applicable at the project location.
The aim is to create a durable and adaptable healthcare facility that can accommodate evolving medical practices and the changing needs of the community.
Photo Gallery
28 photos
Let’s discuss your project
Other Projects
 Planned Projects
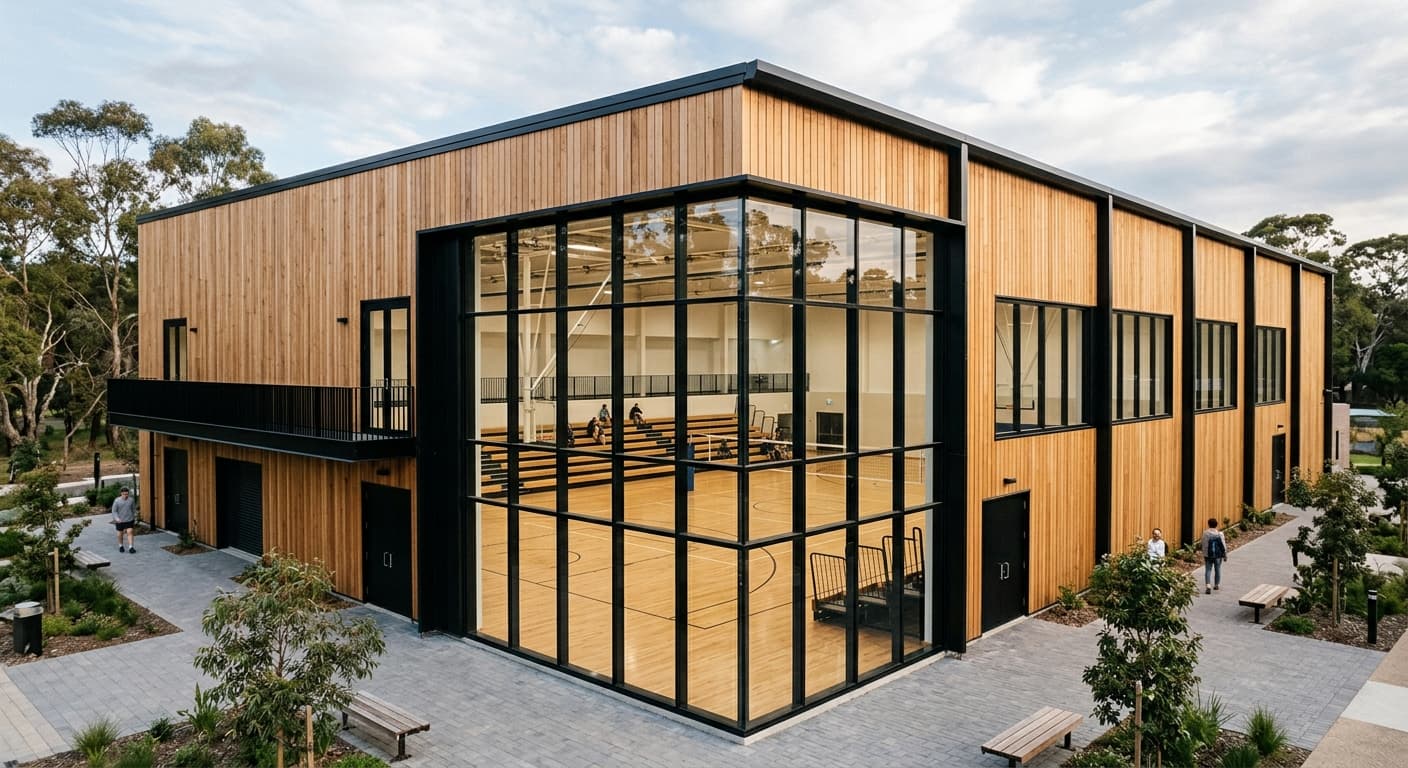
Indoor Sports Complex
A proposed multipurpose indoor sports facility designed to accommodate sporting activities, training and competitions in a functional, comfortable environment tailored to users’ needs.
View details
 Planned Projects
Stadium and Sports Complex
A stadium project bringing together sporting activities, spectator facilities and versatile spaces, with a focus on clear sightlines, comfort and efficient circulation.
View details