Our projects
Stadium and Sports Complex
A stadium project bringing together sporting activities, spectator facilities and versatile spaces, with a focus on clear sightlines, comfort and efficient circulation.
About the Project
This stadium project aims to create a gathering place centred on sport, accommodating training, competitions and spectators. The architectural approach seeks a balance between visual identity, functionality and integration into the surrounding environment.
The complex is organised around the playing field and spectator stands. Depending on the agreed programme, athletics facilities, changing rooms, supporting spaces and technical areas may complement the development.
Clear sightlines from the stands, intuitive access and efficient circulation are central design considerations. Routes for athletes, spectators and operational teams are considered to support both everyday use and event organisation.
Lighting, accessibility, safety requirements and ease of maintenance are also key aspects of the design process. The aim is to provide a durable and welcoming sports facility that responds to users’ needs and supports local sporting life.
Photo Gallery
22 photos
Let’s discuss your project
Other Projects
 Planned Projects
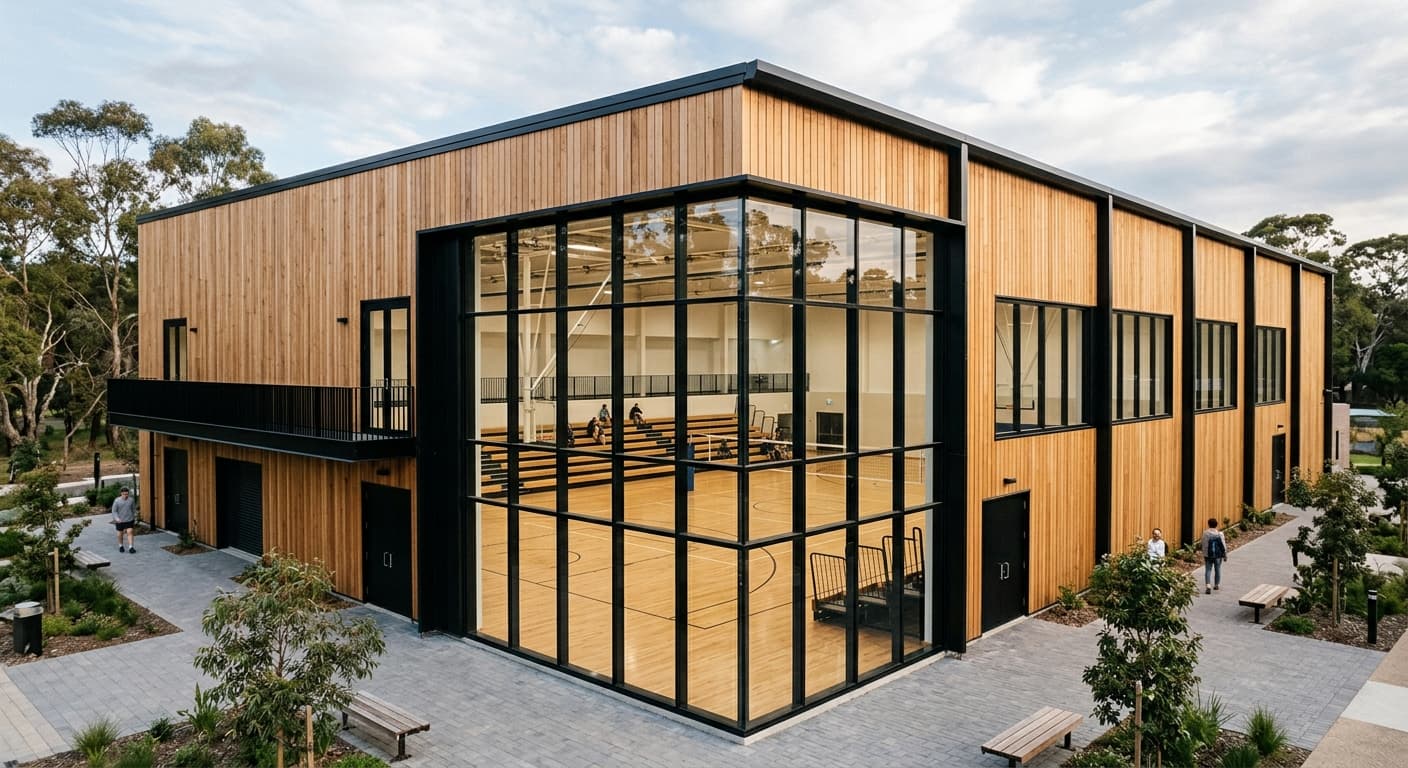
Indoor Sports Complex
A proposed multipurpose indoor sports facility designed to accommodate sporting activities, training and competitions in a functional, comfortable environment tailored to users’ needs.
View details
 Planned Projects
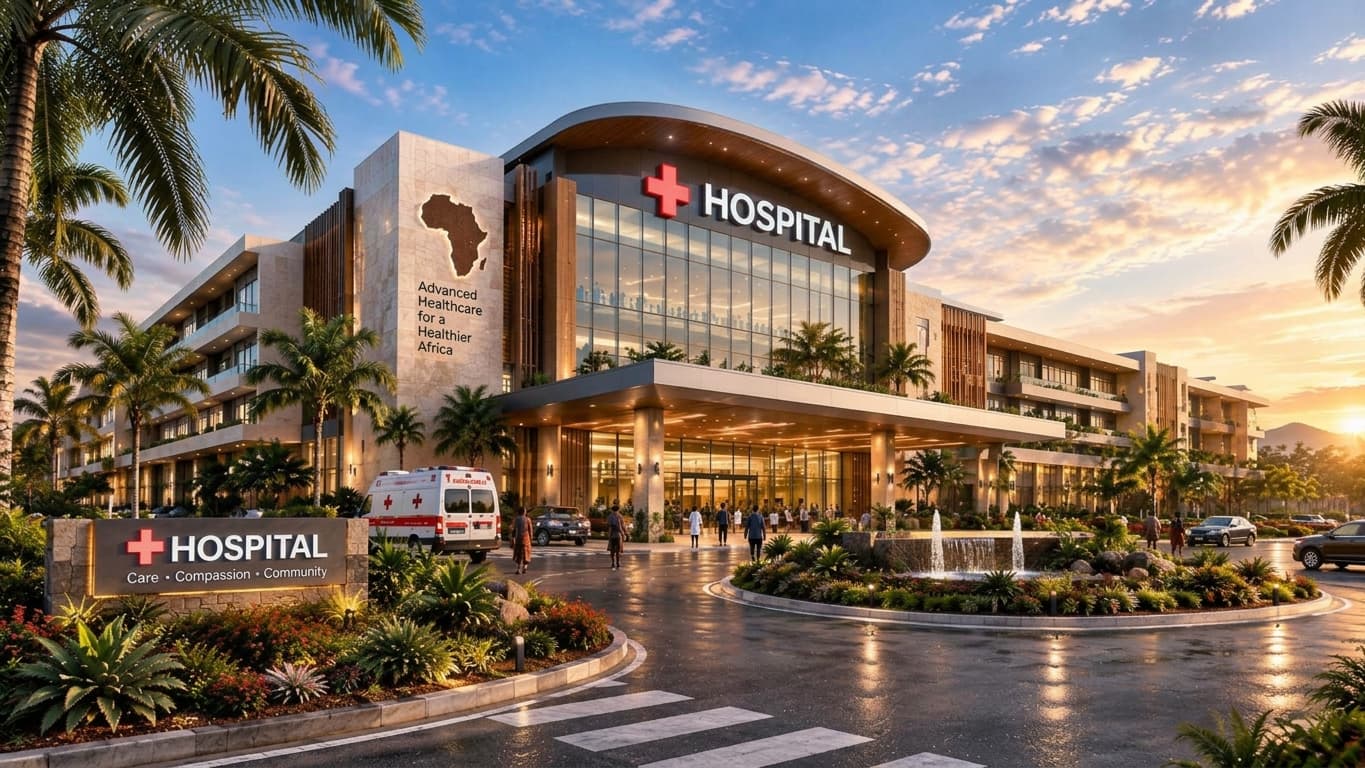
Hospital Complex
A hospital project that places patients and healthcare teams at the heart of its design, combining comfort, accessibility and functional spatial planning.
View details